Showing posts with label church. Show all posts

Tuesday, April 14, 2015

Corcomroe Abbey -- Ireland


Corcomroe Abbey in The Burren
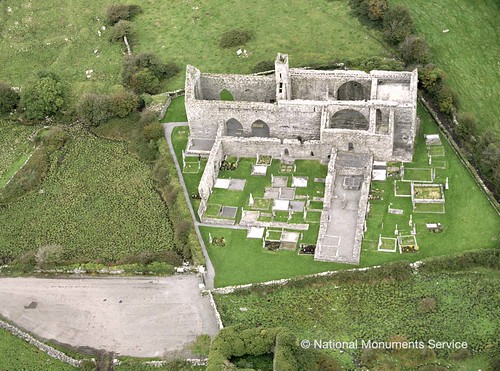
Located in a fertile green valley of the Burren, County Clare, Ireland, the ruins of Corcomroe Abbey are remarkably well-preserved.  Uniquely picturesque in its isolation on the Burren, the abbey is situated close to three small deserted Christian churches dedicated to St. Colman and nestled in the pass of Oughtmana.

Early monks sought out isolated areas to settle and became self sustained.  The abbey became known as “Sancta Maria de Petra Fertili”—St. Mary of the Fertile Rock, as the Burren provided all the monks needed to maintain a Cistercian community through cultivating the surrounding fertile lands.

Corcomroe Abbey is said to have been established by Donal Mór Ua Briain in the late 12th century and continued to function for the next 400 years.  The last abbot named was John O'Dea, a Cistercian from the Irish College at Salamanca, in 1628.

The abbey is noted for its beautiful architectural detail still visible in its ruinous state and not found in other structures of this period.   It features a typical cruciform church facing east, with a small chapel in each transept. 

Magnificent arches still reign over chapel entries, although one entrance has been sealed off for burials—both ancient and modern.  Parts of the remaining roof still bear some finely carved rib vaulting in the Romanesque style.

Capital details - human masks and floral detail
The capitals are decorated with lotus leaves and other botanic detail, while some carved human masks and dragon heads are visible in the transept chapels.

The choir is constructed with high quality stonework and in the north wall can be seen a tomb-niche holding a recumbent effigy of King Conor na Siudaine Ua Briain who died in 1267, one of the very few examples remaining of an Irish Chieftain.  He was a benefactor of the abbey and grandson of the founder. 

Effigy of King Conor na Siudaine Ua Brianin
The English Reformation led to the dissolution of Catholic monasteries in England and Ireland. In 1554, the abbey was granted to the Earl of Thomond

The site is under state care and a National Monument of Ireland.  The graveyard surrounding the abbey is still in use, so care must be taken not to disturb the site.

Look for the ring fort dissected by the road on the way out, identifiable by the raised circular mound topped by hawthorn trees.

Friday, January 9, 2015

Ancient Church Ruins of St. Cuthbert, Northern Ireland

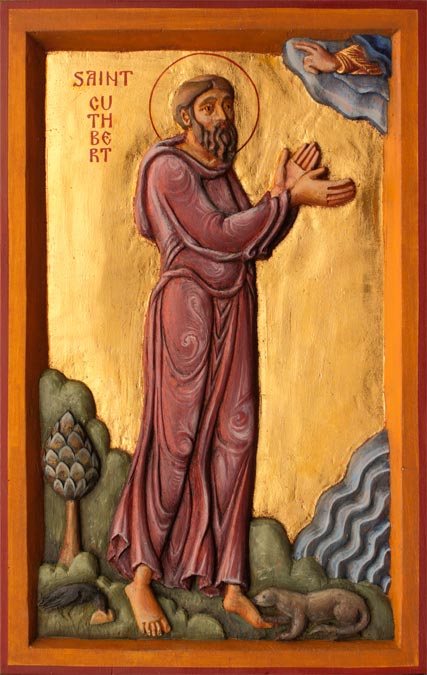
About a half mile from Dunluce Castle, on Ballytober Road, are the ancient church ruins of St. Cuthbert’s, named for the Northumbrian monk.  Built on the site of a much older medieval church, it was completed in the late 1630s. 

Lady Katherine Manners, wife of the first Earl of Antrim Randall McDonnell and widow of the late Marquess of Buckingham, is credited with building, or at least completely renovating, the church.  Although both the Earl and Countess were Catholic, they provided a place of worship for the Protestant settlers in the area—a rarity for church tolerance in the region.

The church was originally thatched and the white ceiling, according to memoirs of the time, was painted with signs of the zodiac.  It served the Parish of Dunluce from 1622-1821 when the new Church of St. John the Baptist was built in BushmillsSt. Cuthbert’s was then unroofed, as was the custom, and the contents sold at auction. 

The first known vicar of St. Cuthbert’s was a William Wallace from 1622-35, who served Dunluce, Portcaman, Ardclinis, and Derrykeighan, where he resided.  In 1634, it was recorded that he was contemplating moving to New England.

Using the headstones in the graveyard at St. Cuthbert’s, historians have pieced together some of the backgrounds of the inhabitants of the merchant village of Dunluce located near the castle, as well as the surrounding parish. 

The oldest readable stone is from 1630 and marks the burial site of two of the children of Walter Kidd, a merchant of Dunluce and Burgess of Irvine.  To read inscriptions on all the headstones, go here. (Scroll down to ‘Kid’ and read the actual inscription.)

It seems the Kidd family has kept records of their Irish ancestor and for a fascinating read on Walter and his family and profession, go to this genealogical document and scroll down to page 17.

The Ireland Genealogy Project Archives also has photos and texts of many of the stones in the cemetery.

La Girona banknote
Local folklore tells of sailors and noblemen buried in the open part of this cemetery to the south of the church in 1588.  They died when their ill-fated Spanish Armada Girona floundered off the coast near Dunluce at Port na Spaniagh (or the Bay of the Spanish).  Indeed, Earl Randall McDonnell mounted cannons taken from the wreckage on the Dunluce Castle parapets as well as possessed other artifacts from the ship.

Interestingly, the wreck of the Girona was simply a local tale told for 400 years until 1967 when Belgian diver and treasure hunter Robert Stenuit discovered the sunken warship off Lacada Point.

Another artifact at St. Cuthbert’s said to have come from the shipwreck was a muniment chest used for manuscripts and religious purposes, although it is not extant.

Note: The relics of the Northumberland monk St. Cuthbert (635-687 AD) now lie in Durham Cathedral where they were brought after the Viking raid in 793 on the monastery on Lindisfarne, or Holy Island, off the northern coast of England.

St. Cuthbert's Church near Dunluce Castle

Saturday, March 23, 2013

Painted Churches of Texas - Praha

St. Mary's Catholic Church

The Czech community of Praha dates from 1855 and was named for Prague (the Czech spelling of Prague is Praha).  The Assumption of the Blessed Virgin Mary Church in Praha sits atop a hill surrounded by old oak trees and is known for its spectacular painted ceiling.  It is well known on the Painted Churches of Texas tour.

The front façade of the church is white stone and a painted bust of Jesus sits in a niche above the front door.  Legend has it that a keg of beer was offered to the person who could put the cross on the top of the steeple which stood at 130 feet.  A local man took the challenge, and once he had finished the task, did a handstand on top of the cross!


Often called St. Mary’s and built in 1895, the beautiful painted vaulted ceiling was the work of Swiss-born Gottfried Flury from the nearby town of Moulton and has never been retouched.  It is full of trompe l’oeil, tricking the eye to see what appears to be an open air cathedral with elaborately carved stone decoration and faux arches.


Decorative Ceiling
The murals on the tongue and groove ceiling depict golden angels over a pastoral setting and wooden pillars represent Gothic columns.  The murals are painted in art nouveau style popular in the 1890s with vines and ferns.

Pastel Stained Glass Windows

Father Netardus, born in Moravia, became pastor of the church in 1901 and painted several of the scenes himself.  Local artist Gene Mikulik was responsible for the painting restoration of much of the statuary.



The simple pastel stained glass windows feature Catholic emblems and the front gilded white altar with its colorful statuary is flanked by two small white gilded altars, one featuring a pieta of the dying Christ held by his mother.

Gilded Side Altar with Pieta
The adjacent cemetery is the site of the annual Veteran’s Day memorial service.  It contains nine graves that honor Praha youth who fell in World War II, a heavy toll for one sparsely populated rural Texas community.

Painted Churches of Texas - High Hill

St. Mary's Catholic Church


The High Hill area was first settled in the mid 1800s by German and Austrian immigrants seeking religious freedom and opportunity in the New World.  The town was once a thriving community as a stagecoach stop, but the coming of the railroad in 1874 put an end to that. 

The Nativity of the Blessed Virgin Mary Catholic Church, also known as St. Mary’s, was built in 1906 and painted six years later.  It is also known as the “Queen of the Painted Churches”.

Painted Wooden Columns
The current red brick building is the third church built in this location.  Constructed in Gothic style, it was designed by Texas architect Leo Dielmann and is one of the prettiest of the stops on the Painted Churches of Texas tour.

The decorative painting of High Hill was done by Ferdinand Stockert and Hermann Kern who first painted the images on canvas and then glued them to the wood walls.


Decorative Ceiling
Original Stained Glass
Windows from 1899
Freehand and infill painting on the ceilings and walls illustrate Gothic rib vaulting and German ornamental foliage. Lead colors are greens, pale blue, dull red, and gold on a cream wood plank surface.

The original 18 stained glass windows from the second church were placed into the present church and five new windows were placed in the sanctuary. Later two more were added on either side of the tower.

Three bells from the second church were placed in the belfry of the current church and remain operational today.

Gary with the Bell Ropes in the Church Foyer
The church also had a history of European-style seating arrangement with women on the left and men on the right.

Note: When you travel between the High Hill and Dubina churches you will use a back road that will cross the Piano Bridge over the East Navidad River.  It received its name from the musical notes it once sounded when crossed by wagon or auto. 

Built in 1885, it still allows for auto traffic, but be careful as it is only one lane.  Watch for cars entering from the other side.

Tuesday, March 19, 2013

Painted Churches of Texas - Dubina

Saints Cyril and Methodias Church

Dubina was the first Czech community in Texas and its name is derived from a term for “oak grove.”  The original church was built in 1877 and was destroyed in the 1909 hurricane.  The old iron cross forged by freed slave and blacksmith Tom Lee was salvaged from the ruins and sits atop the new church steeple.

The present Saints Cyril and Methodias Catholic Church, one of many on the Painted Churches ofTexas tour, was completed in 1911 and painted with frescoes and the entire church was stenciled.  This wood frame church, like many others in the area, was designed by Leo Diehlmann in the Carpenter Gothic style.

Restored Interior of Dubina Church
It now features some beautiful murals that were uncovered by a local parishioner in 1981 after being covered over in 1952 during a whitewashing remodeling phase.  The murals were recreated by the parishioners themselves to depict winged angels and elaborate stencil patterns of flowers and vines trace the arches.

Detailed Stenciling
The spectacular ceiling is a bright blue sky with glistening silver starsColorful angels adorn the arches and wooden columns are painted to resemble marble.  No records survive to identify the original artist.

The church is decorated with many religious statues brought over from Europe in 1910, as were the elaborately carved stations of the cross with the text in Czech.

The church at Dubina was the only church not completely open to the public.  Due to vandalism, visitors must view the interior through a locked inside iron gate.

Painted Churches of Texas - Ammannsville

St. John the Baptist Church

One of the beautiful country churches on the Painted Churches of Texas tour is in Ammannsville, settled by both German and Czech immigrants in the 1870s.  St. John the Baptist Catholic Church is called the “pink church” because the entire interior is painted a soft pastel pink.

Front Altar
The first church, built in 1890, was destroyed by an inland hurricane in 1909.  The second church built in 1910 was destroyed by fire in 1917, but six statues and a crucifix were saved from the fire.  This second church was very ornate inside and out, built in a highly Victorian style.

The present church, built in 1919, is the third in this location and was built in a much simpler design on the outside.  However when you enter, your eyes feast on a richly decorated white altar set against a rose colored background. 

The "Pink Church" at Ammannsville 
Stained Glass Window
The ceilings are a relatively simple stencil pattern with more ornate decoration on the walls. Legend says that an unknown itinerant artist painted the walls of the church, however research has shown that decorative painter Fred Donnecker is responsible for the artistry back in 1919.

It also features stained glass windows and faux marble columns painted to resemble the real thing. 

Sunday, March 17, 2013

Painted Churches of Texas - Hostyn


The Queen of the Holy Rosary Catholic Church located at Hostyn is not on old church, and not actually considered one of the Painted Churches of Texas, but interesting nonetheless. And it was next on our Painted Churches tour.

Station of the Cross #VI
Outside all around the building are stone monuments of the stations of the cross, a grotto and fountain, and the picturesque cemetery that overlooks a valley.  Although we did not go into this modern church built in 1966, I am told that it has some beautiful stained glass windows, one of the Virgin Mary throwing arrows of lightning down on the native Indians attacking the settlement.

It is the fifth church built in Hostyn, with a replica of the first log cabin located in the back corner, now a memorial chapel.  The church bells in the bell tower are from the third church.

Once named Bluff, the tiny community overlooks the Colorado River and was settled by Germans in the 1830s and joined by Czech settlers 20 years later.  The name was later changed to Hostyn after a Moravian city.

Hostyn's Grotto
The Hostyn Grotto is a replica of France’s Grotto of Lourdes and was constructed in 1925 as thanks for the end of the 1924-25 drought.  Built with old stones salvaged from a rock wall and petrified wood and rocks found along the Colorado River, the grotto tells the story of the shepherdess, the latest canonized virgin of the Roman Catholic Church.  It is often the setting for weddings.

Confederate Soldier Joseph Lidiak (father
Union Soldier John Lidiak (son)
The cemetery contains many Czech tombstones but of note is the father and son who are buried side by side – but fought on opposite sides during the Civil War.  Monuments to them can be found at the back of the church.


It was at Hostyn in 1889 that the first KJT (Katolicka Jednota Texaska), or Catholic Czech Union, was formed to provide life insurance and financial aid to Texas Catholics.

Saturday, March 16, 2013

Painted Churches of Texas - Serbin

When German and Czech immigrants came to Texas in the early 18th century, one of the areas they settled in was south central Texas.  As a reminder of their homeland, they built small country churches with rich decorations that reminded them of their homeland.

St. Paul Lutheran Church - Serbin
One of these Painted Churches of Texas is located in the tiny town of Serbin, Texas, a German settled community.  The present historic St. Paul Lutheran Church was built between 1867 and 1871 by a group of Lutheran Wends who immigrated to Texas to escape economic and religious oppression.  The group of worshipers was led by Pastor Johann Kilian, and his cabin is still located adjacent to the church. 
Church Pulpit above the Altar

Unassuming on the outside, visitors are surprised when they walk in the front door.  The 30-inch sandstone walls rise to a height of 24 feet and the unique interior includes a balcony that extends all around the church where at one time men sat on “home-made” pews while women and children sat below in the factory-built pews on the main floor.  The pulpit is located above the altar at balcony level making it the tallest pulpit in Texas.


Front altar

The chandeliers are the original kerosene lamps adapted to electricity.  The pews and the ornate baptismal font are also original.  The feather painting on the wooden pillars supporting the balcony gives the illusion of marble columns.  The 1904 pipe organ still has the original hand-pump blower. 
Original Pipe Organ 

We were told on our visit that the ceiling was painted blue because in the early days when the windows were open for ventilation that it kept bugs and birds away.  They thought it was the sky!

Two Bible verses are prominently displayed in German.  On the balcony below the organ are the words of Psalm 21:14 and in the front of the church are the words of Exodus 20:24.
Johan Kilian's Cabin

This site is an awesome 360-degree view of the entire church!  The church’s blog shows many photos of its restoration progress.  This site gives you more information on the various decorating techniques used in all the churches.
Wendish Decorated Easter Eggs

Located near the church is the Wendish Heritage Museum, a collection of memorabilia celebrating life of these ethnically unique people.  Check out the Wendish tradition of decorated Easter Eggs.  It is truly fascinating.

Wednesday, September 5, 2012

Budapest – Matthias Church


Matthias Church
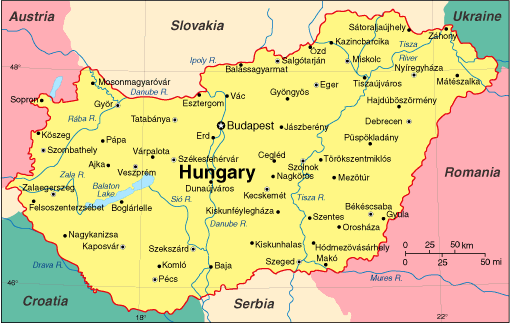
Matthias Church, an important site on Castle Hill in Budapest, Hungary, is a gothic Roman Catholic church dedicated to Virgin Mary. Officially named the Church of Our Lady, it was built in the 13th century, but was later named Matthias Church in the 15th century after the much-loved Renaissance king who added the southern bell tower. He not only was crowned at the church, but also was married there twice.

The last two Hungarian Habsburg kings were crowned here also: Franz Joseph in 1867 (Liszt wrote and performed his Coronation Mass for the occasion) and Charles IV in 1916 (this vintage video shows him wearing the royal crown!).

The original church was founded by King Bela IV (1206-1270) after the Mongol invaders left Hungary in 1242 although not much is left of the original structure following wars and extensive reconstructions. The north tower dates to this period. Historians believe a church dedicated to the Virgin Mary has stood on the ground since the reign of St. Stephen, the first king of Hungary in 1015.

The oldest part of the building is the Mary Gate located at the south entrance at the foot of the bell tower. The magnificent gothic stone carving represents the Assumption of the Blessed Virgin Mary.

The church has been restored and remodeled over the years and much of the exterior was completed in the gothic style in 1896. The interior highlights the work of two 19th century Hungarian painters, Károly Lotz and Bertalan Székely.

The interior wall to the left of the entrance represents the Renaissance style, while the wall across from the entrance is representative of Ottoman influence. On the left is the tomb of St. Imre, son of King St. Stephen and heir to the throne who was killed in a hunting accident at age 19.

Also can be seen the Royal Oratory and the tomb of Bela III. Another notable feature is the colorful diamond shaped roof tiles designed by Frigyes Schulek.

On display are many religious relics and replicas of the Hungarian Crown Jewels in the church museums. The replica of the crown was made from detailed photos of the original crown in 1966 as the real Coronation Crown was held for safekeeping in America until its return in 1978.

Also designed in neo-gothic style by Schulek is the St. Stephen Chapel next to the chancel. The seven frescos on the walls and the twelve windows show Hungarian saints, all masterpieces by Székely.


The highlight of the interior is the famous Loreto Chapel, with the statue of the Virgin Mary and Christ made in 1515. When Budapest was under siege from the Turks, locals plastered over the niche covering the statue to protect it.

The Ottomans used the church as their primary mosque during the occupation, but never noticed the covered niche. During the Turkish reign, many of the beautiful frescoes were whitewashed and the fine furnishings were destroyed.

The statue went undiscovered for over a century until a gunpowder explosion at the castle in 1686 uncovered the niche revealing the statue. Now called the “Mary-Wonder” because the sudden appearance of the Virgin Mary frightened the praying Turks and the city fell the same day. Interesting that the church’s official website dispels the belief that this is the original statue!

The main tower of the Matthias Church is the heart of the Buda Castle district and easily seen from many areas of the city.

A floor plan is located here on the official web site. Roll over the blue and orange areas for pop up photos of the interior and exterior. Click on any of the areas to get a full description. The Loreto Chapel is in the lower right.

This video Budapest – St Matthias Church (1:20) is a good brief overview of Matthias Church. Here is a really cool 360-degree view of the interior of the church. Be sure to tilt to get floor and ceiling views too.